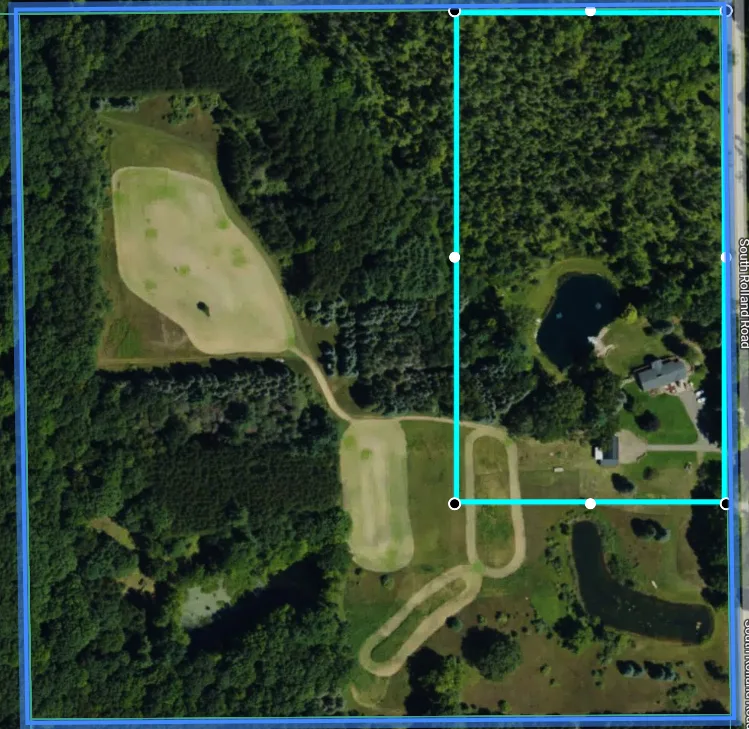
Aerial view of the home, pole barn, pond and surrounding ten acres

Ten private acres in Central Michigan

A Country Home Designed for Room to Live

Four bedrooms, three full bathrooms, 3,120 finished square feet, a spring-fed pond and a 32 × 36 pole barn in a beautifully maintained rural setting.

Asking price$550,000
Home4 beds · 3 baths
Property10 acres
1600 S Rolland Rd Remus, MI 49340

The residence

Comfortable country living, inside and out

A spacious four-bedroom home with a finished walk-out lower level, set among lawns, woods and water.

Every room looks out over this well-kept ten-acre property. The home combines 1,680 finished square feet on the main level with another 1,440 finished square feet below, creating flexible spaces for everyday living, entertaining, hobbies and guests.

3,120finished sq. ft.
4bedrooms
3full bathrooms
10acres
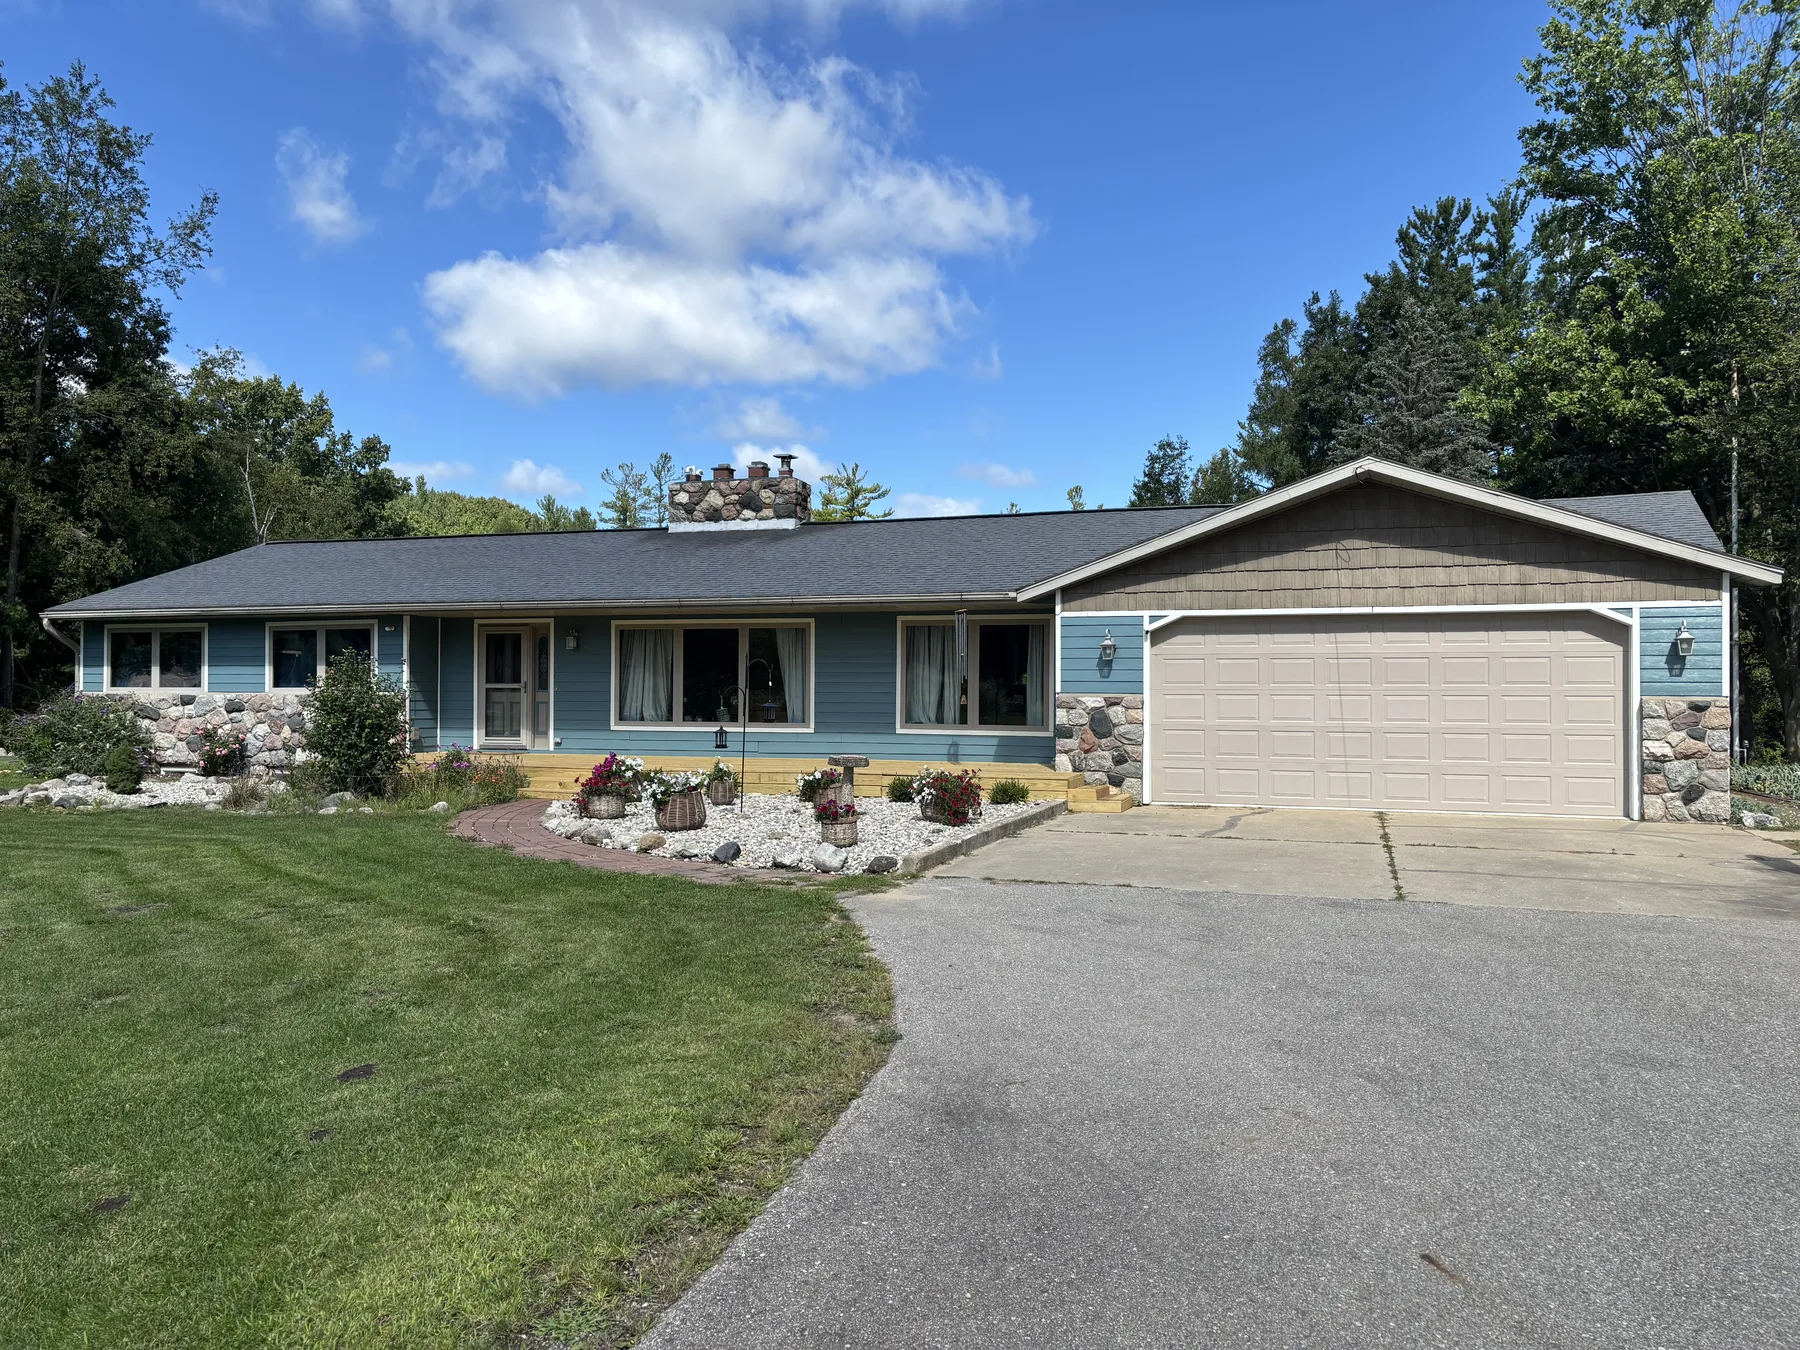
Puddle Blue home exterior with new landscaping and lawn
Updated exterior & landscaping
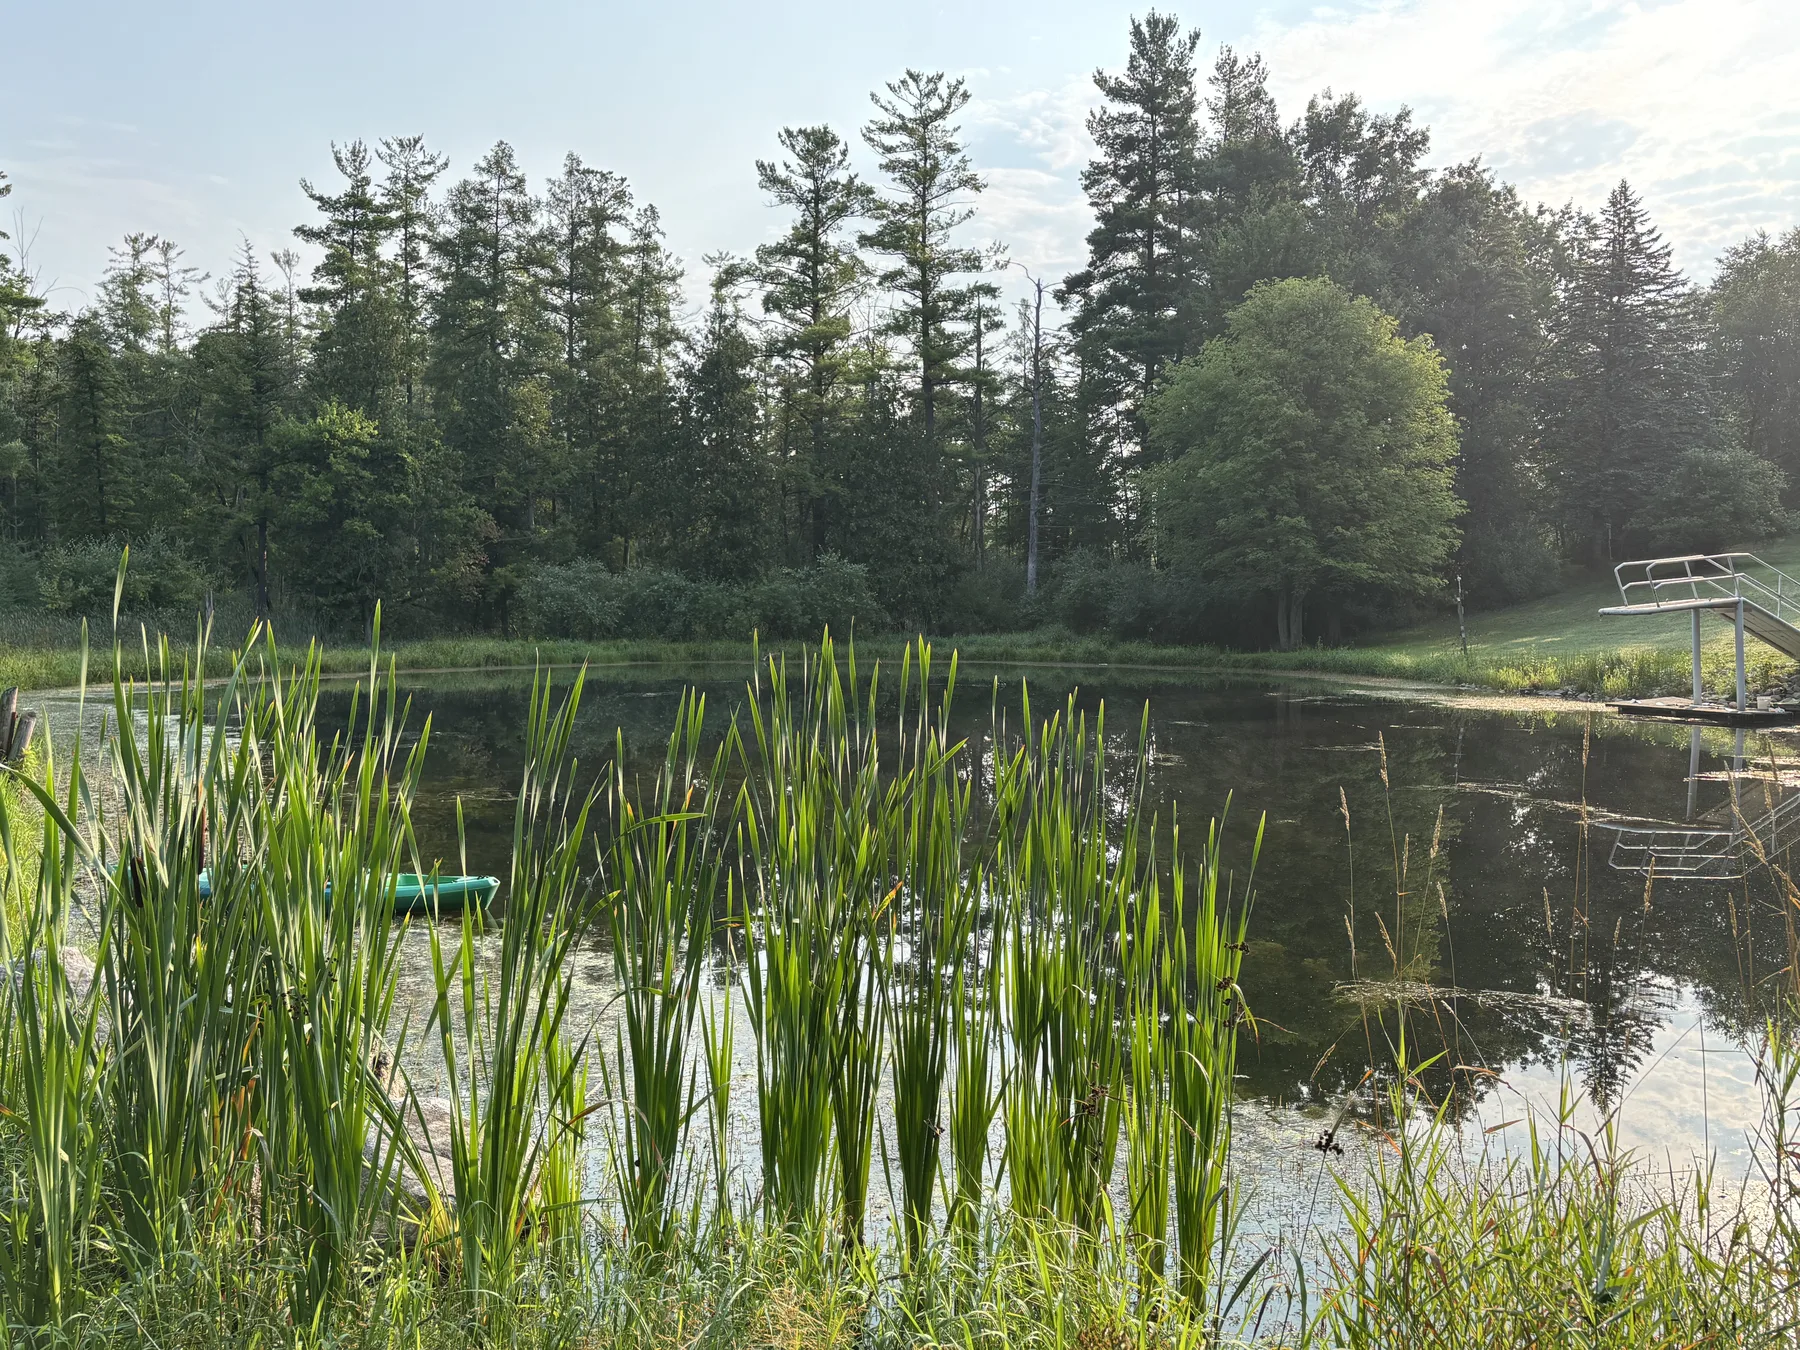
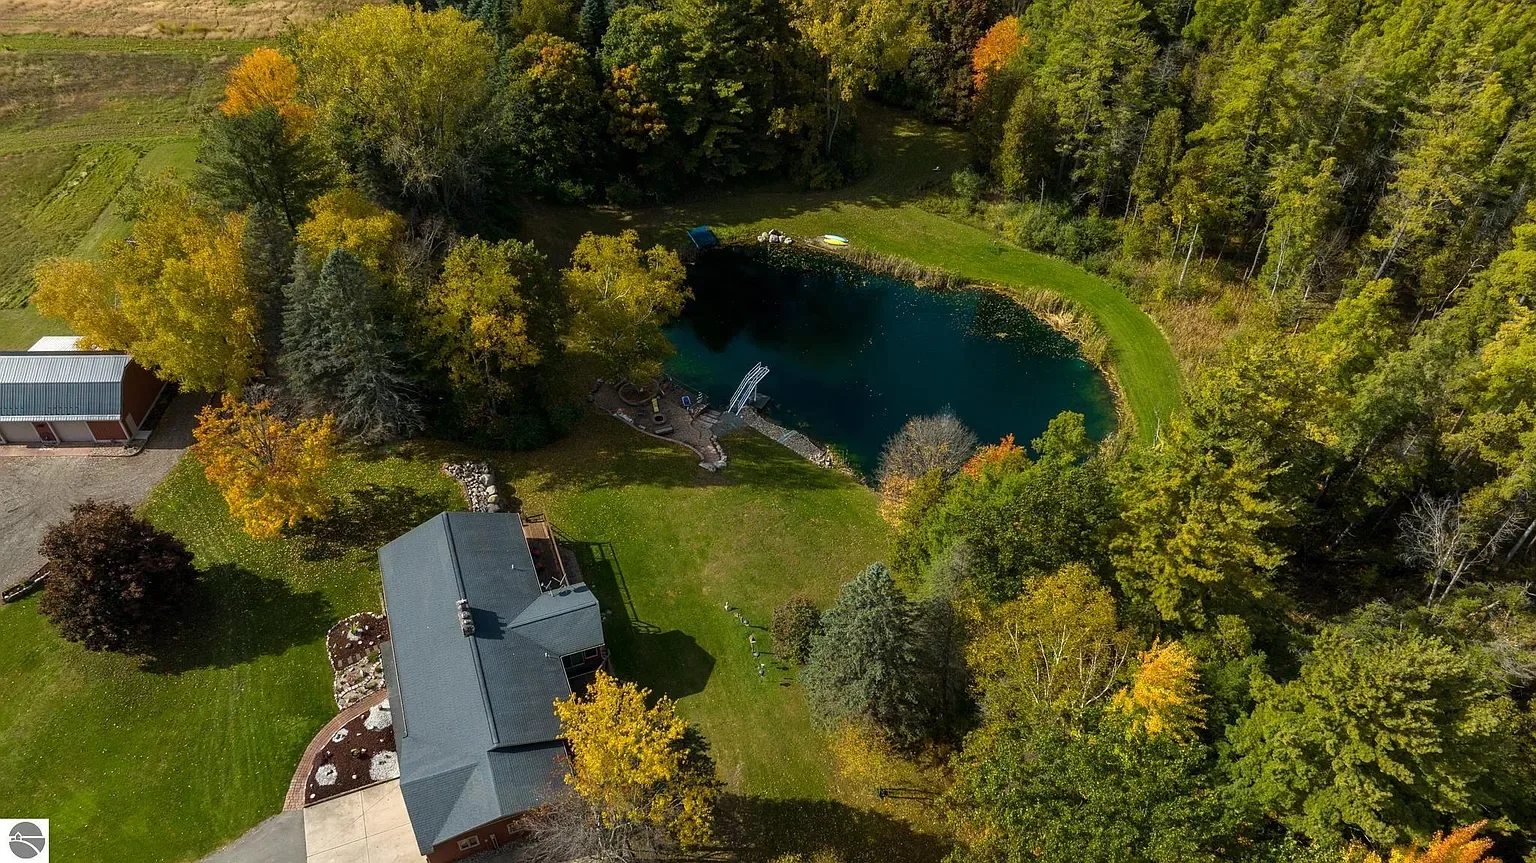
Spring-fed pond bordered by cattails and mature trees
Spring-fed stocked pond

Inside the home

Thoughtful spaces across two finished levels

Three main-level bedrooms, a finished walk-out lower level and practical spaces for work, play and gathering.

01

Main-Level Living

Three bedrooms and two full bathrooms are conveniently located on the main floor.
02

Remodeled Bathrooms

Both first-floor bathrooms feature tile showers, Amish-made vanities, quartz and updated lighting.

03

Updated Kitchen

New quartz countertops, stainless steel sink, disposal and pantry cabinetry, with an Amish-made baking cabinet being installed.

04

Walk-Out Lower Level

A finished 1,440-square-foot lower level includes a bedroom, bathroom, game room and kitchenette.

05

Flexible Rooms

Dining room, great room, game room, workshop and a light-filled solarium or sun room.

06

Two Laundry Areas

Main-level and basement laundry areas, with two washers and two dryers included.

07

Year-Round Comfort

Central air, forced-air natural gas heat and a wood stove with chimney liner.

08

Connected & Prepared

High-speed internet, natural gas and a whole-house Generac generator.
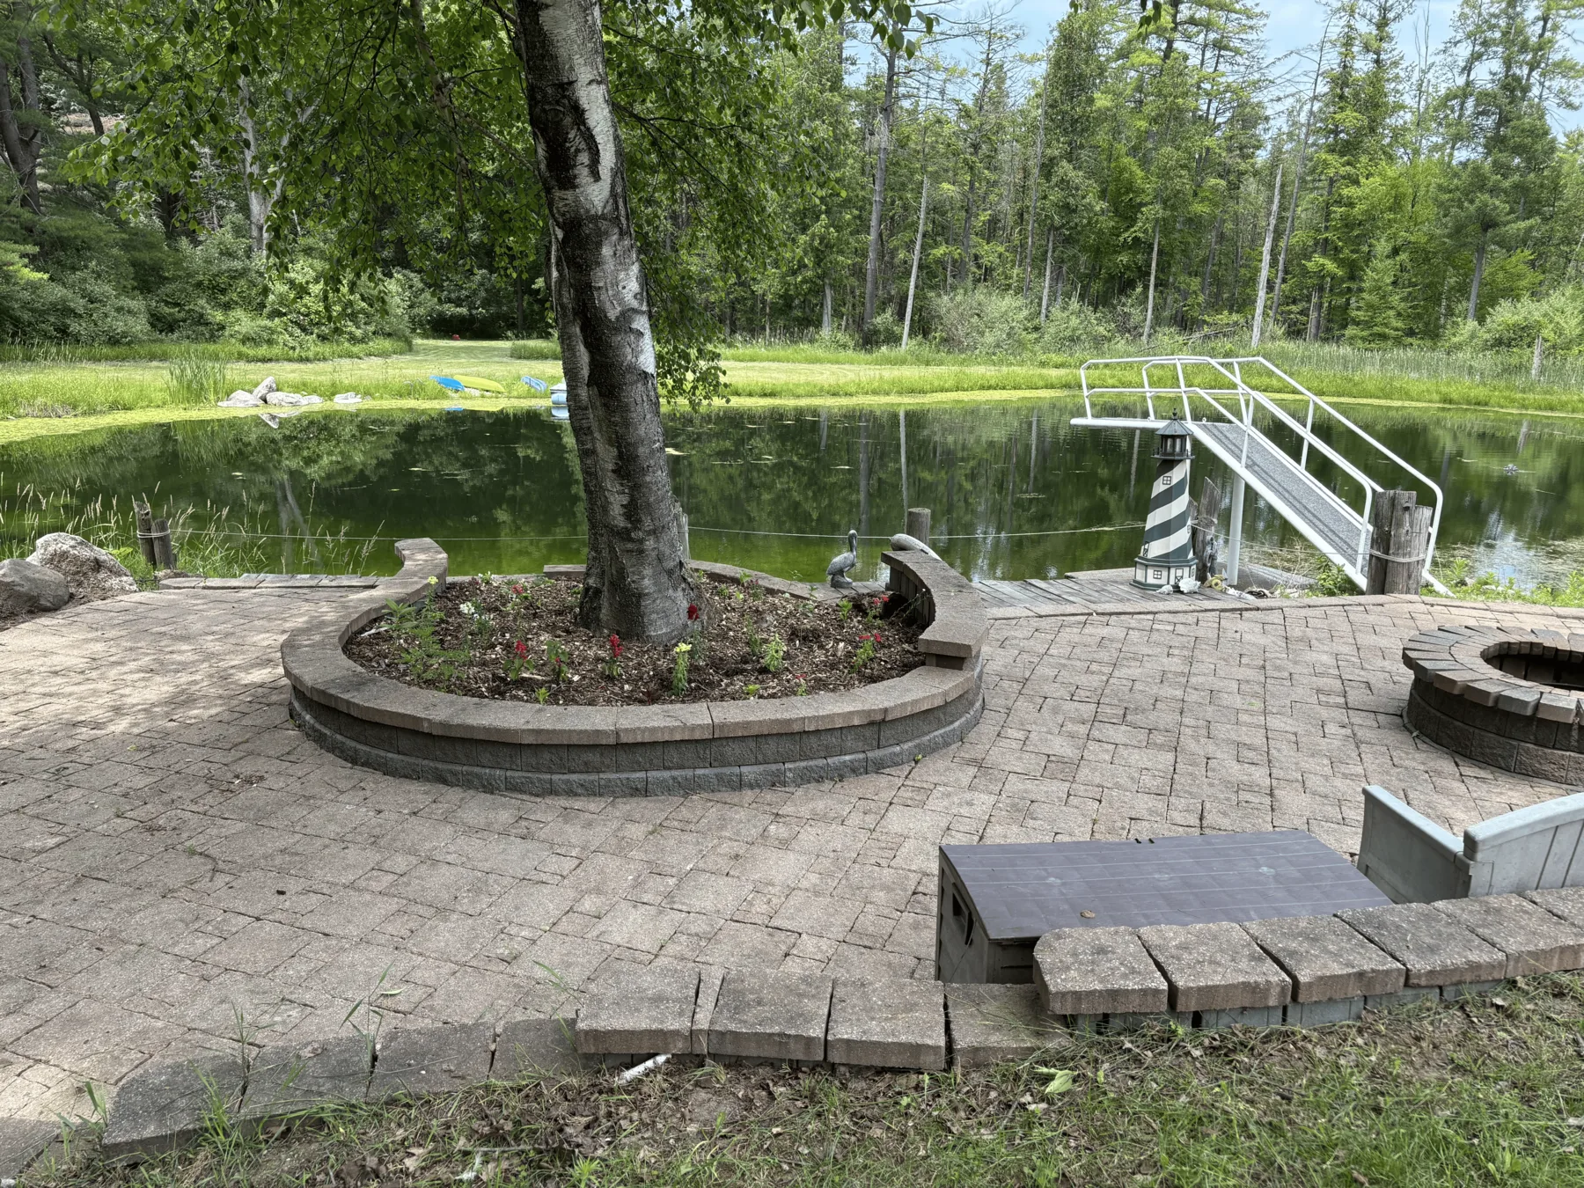
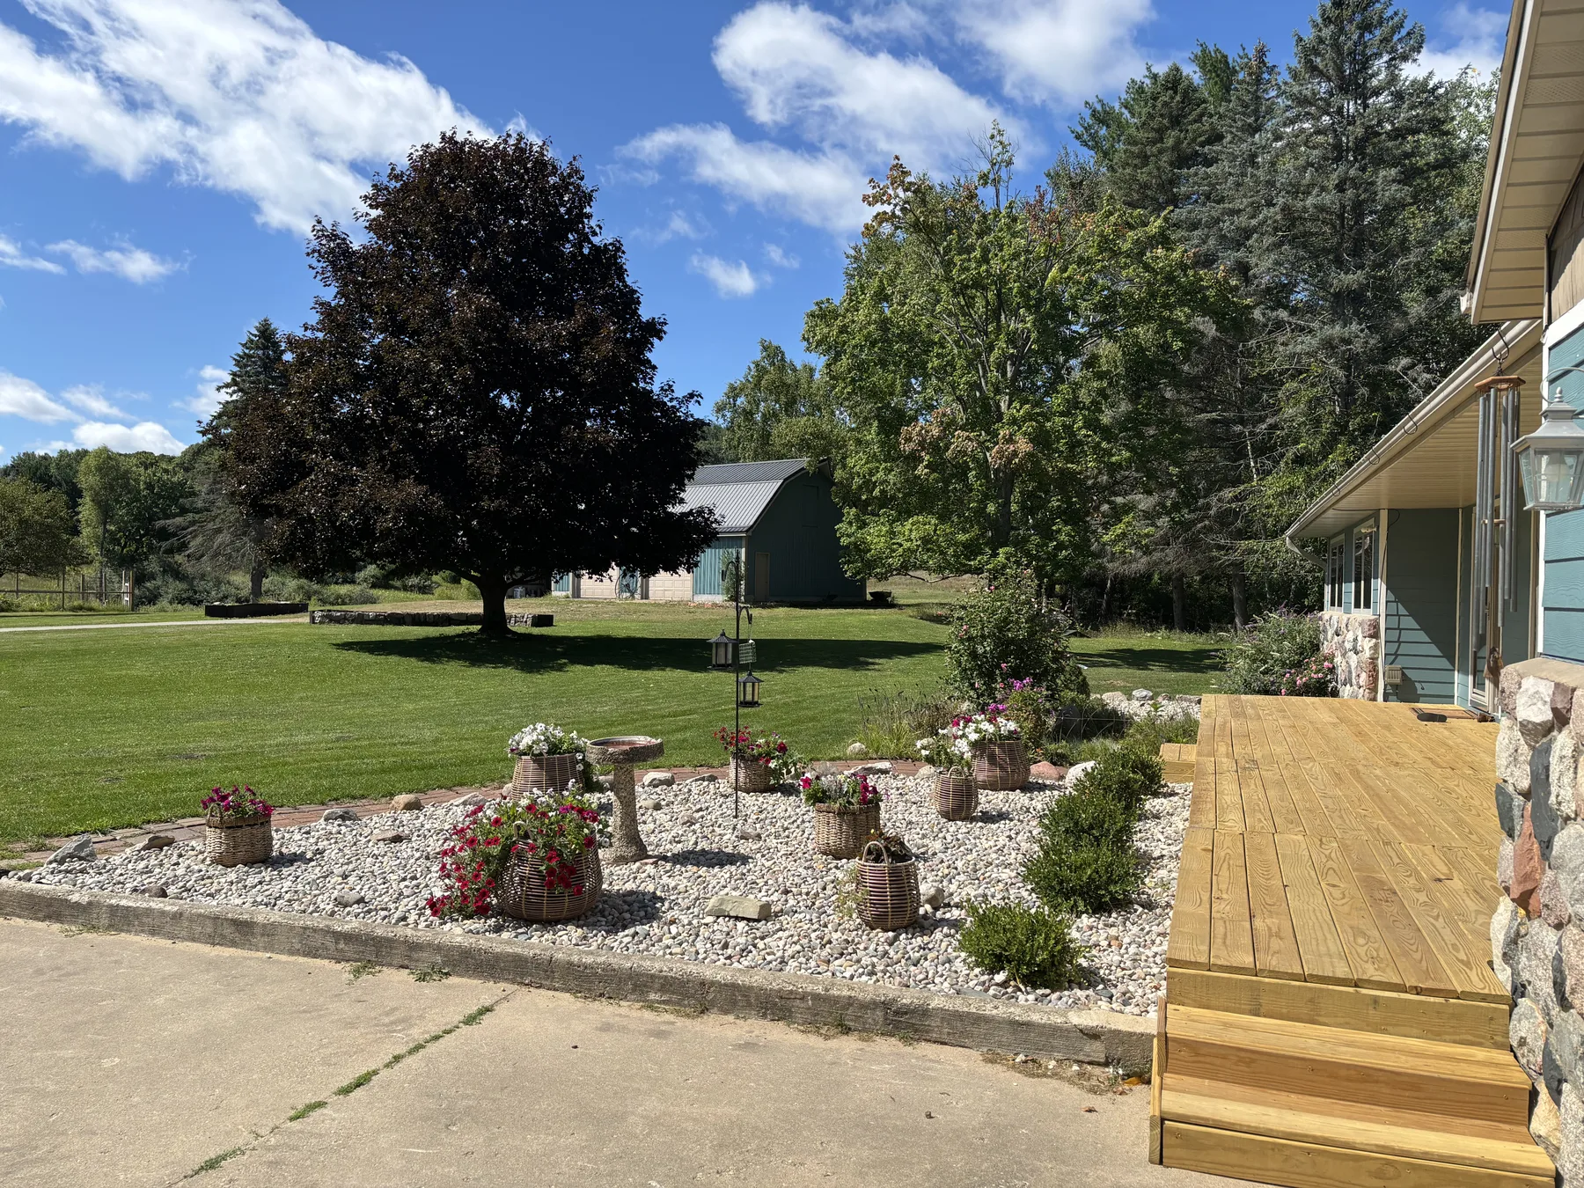
Landscaped patio with firepit, mature shade tree and pond beyond River-stone landscaping with evergreen plantings beside the home

Updates throughout

Carefully improved and refreshed

Major interior and exterior updates bring a fresh, comfortable feel to the home.

  • Exterior repainted Puddle Blue with refreshed trim and doors
  • Main-level walls repainted and LVP flooring installed throughout
  • Two first-floor bathrooms completely remodeled
  • Quartz kitchen countertops, new sink and disposal
  • Modern light fixtures replaced outdated dome fixtures
  • New river-stone landscaping and evergreen plantings
  • Decking added over the concrete patio
  • Water-softener head rebuilt and basement sump installed
View the complete improvement record

Exterior & property

  • Repainted the house exterior, changing faded light-red vinyl siding to Puddle Blue
  • Repainted exterior trim, doors and the outbuilding/pole barn
  • Installed decking over the concrete patio
  • Replaced front landscaping mounds and lava rock with river stone, evergreen bushes and bird feeders
  • Restained the deck, driveway entrance posts and wooden landscape features
  • Built the garden with new wooden posts, electric fencing and grow boxes
  • Sealed chimney stones, masonry and flashing

Interior & systems

  • Repainted all main-level walls and installed LVP flooring throughout the main level
  • Installed the wood stove and chimney liner
  • Completely remodeled both first-floor bathrooms
  • Installed modern ceiling fixtures, kitchen pantry cabinets and an electrical subpanel
  • Installed a utility sink in the cold room and rebuilt the water-softener head
  • Installed a sump basin and pump in the basement storage area
  • Added decking planks in the storage/laundry area beneath the patio
  • Replaced accordion and older hollow-core basement doors

Beyond the house

Ten acres made for outdoor living

A stocked spring-fed pond, extensive garden, firepit and workshop give the property as much utility as it has natural beauty.
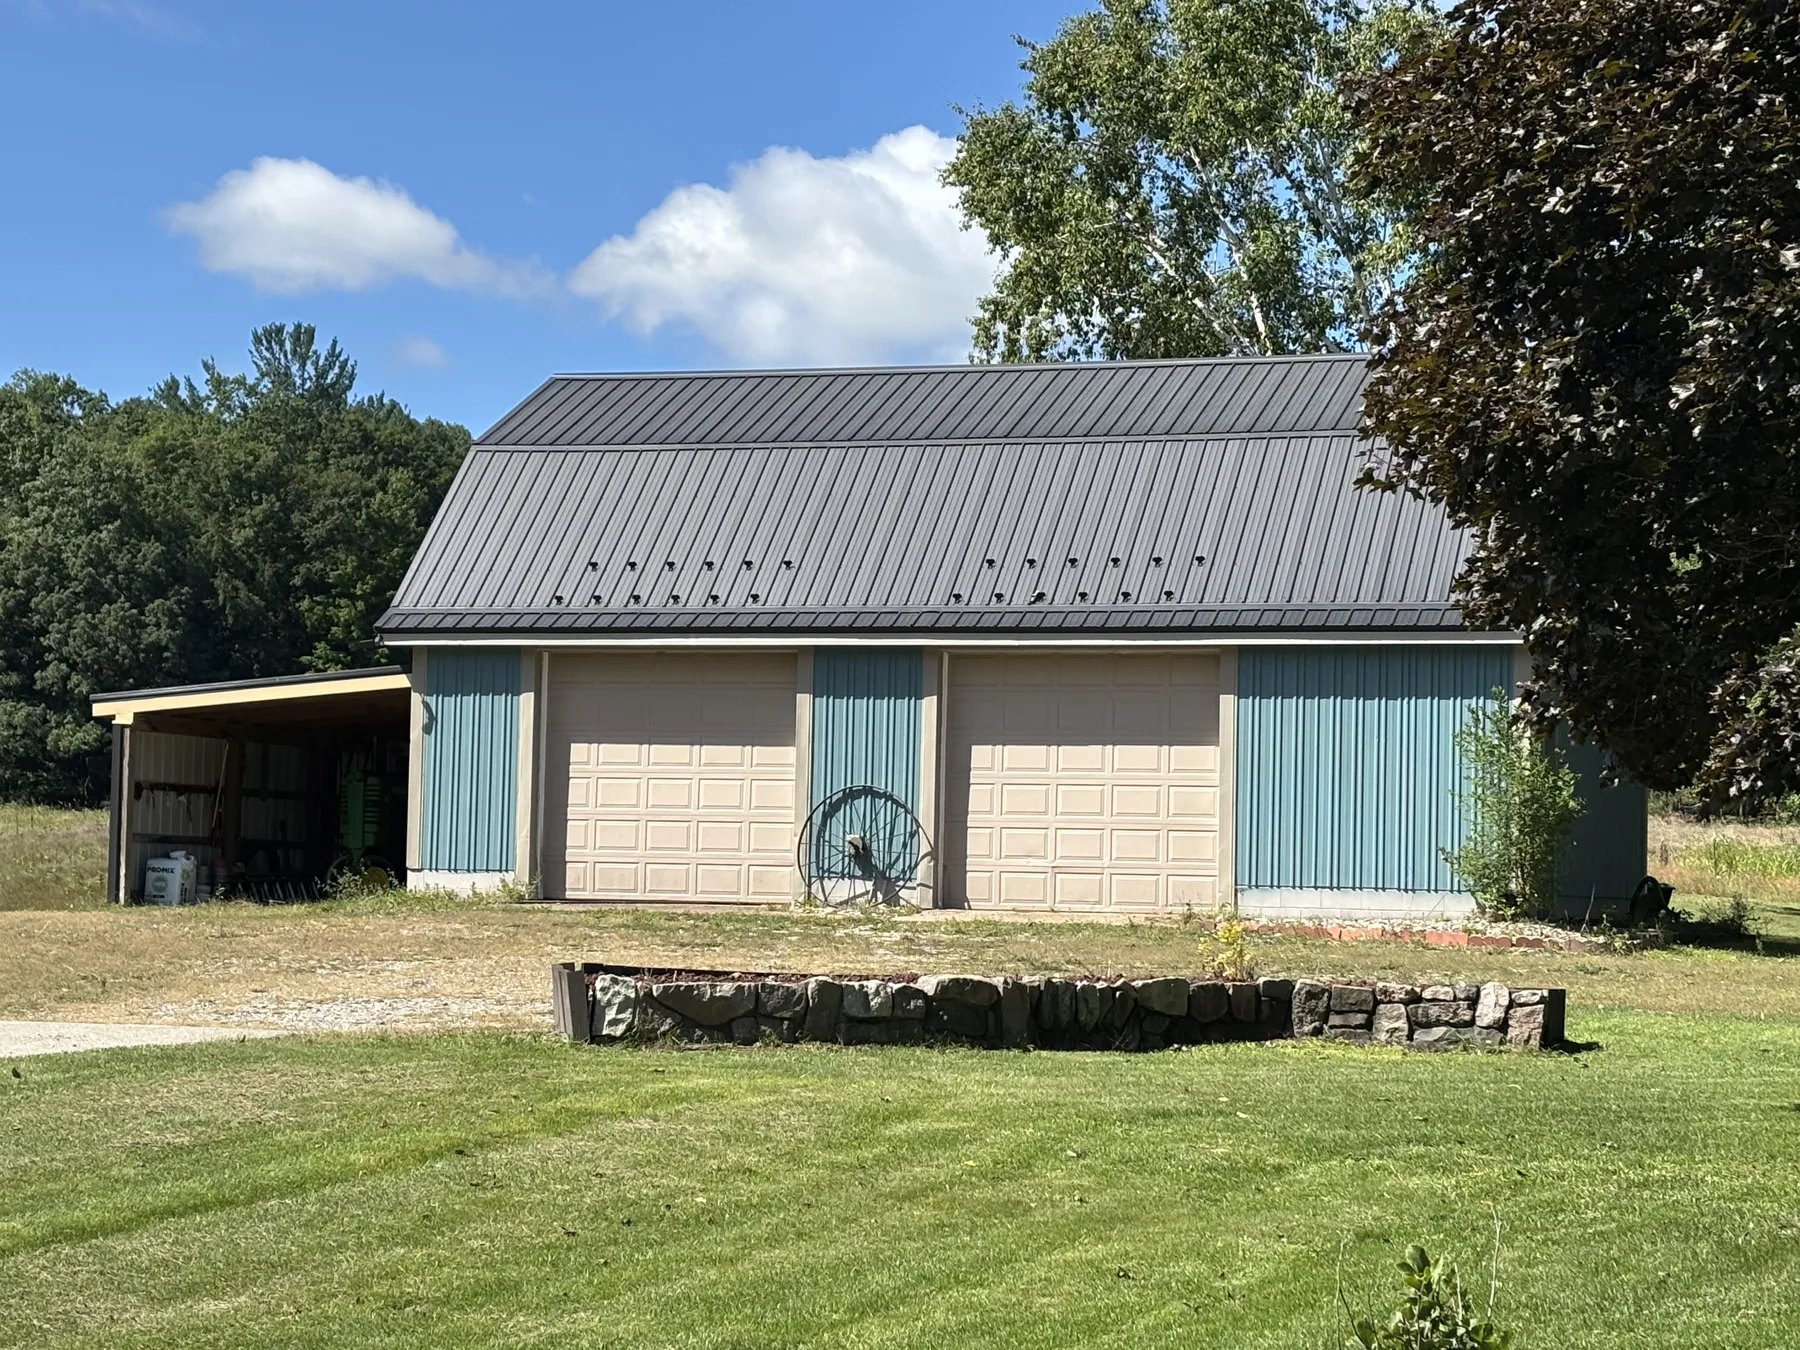
32 × 36Pole barn with workshop and attached lean-to
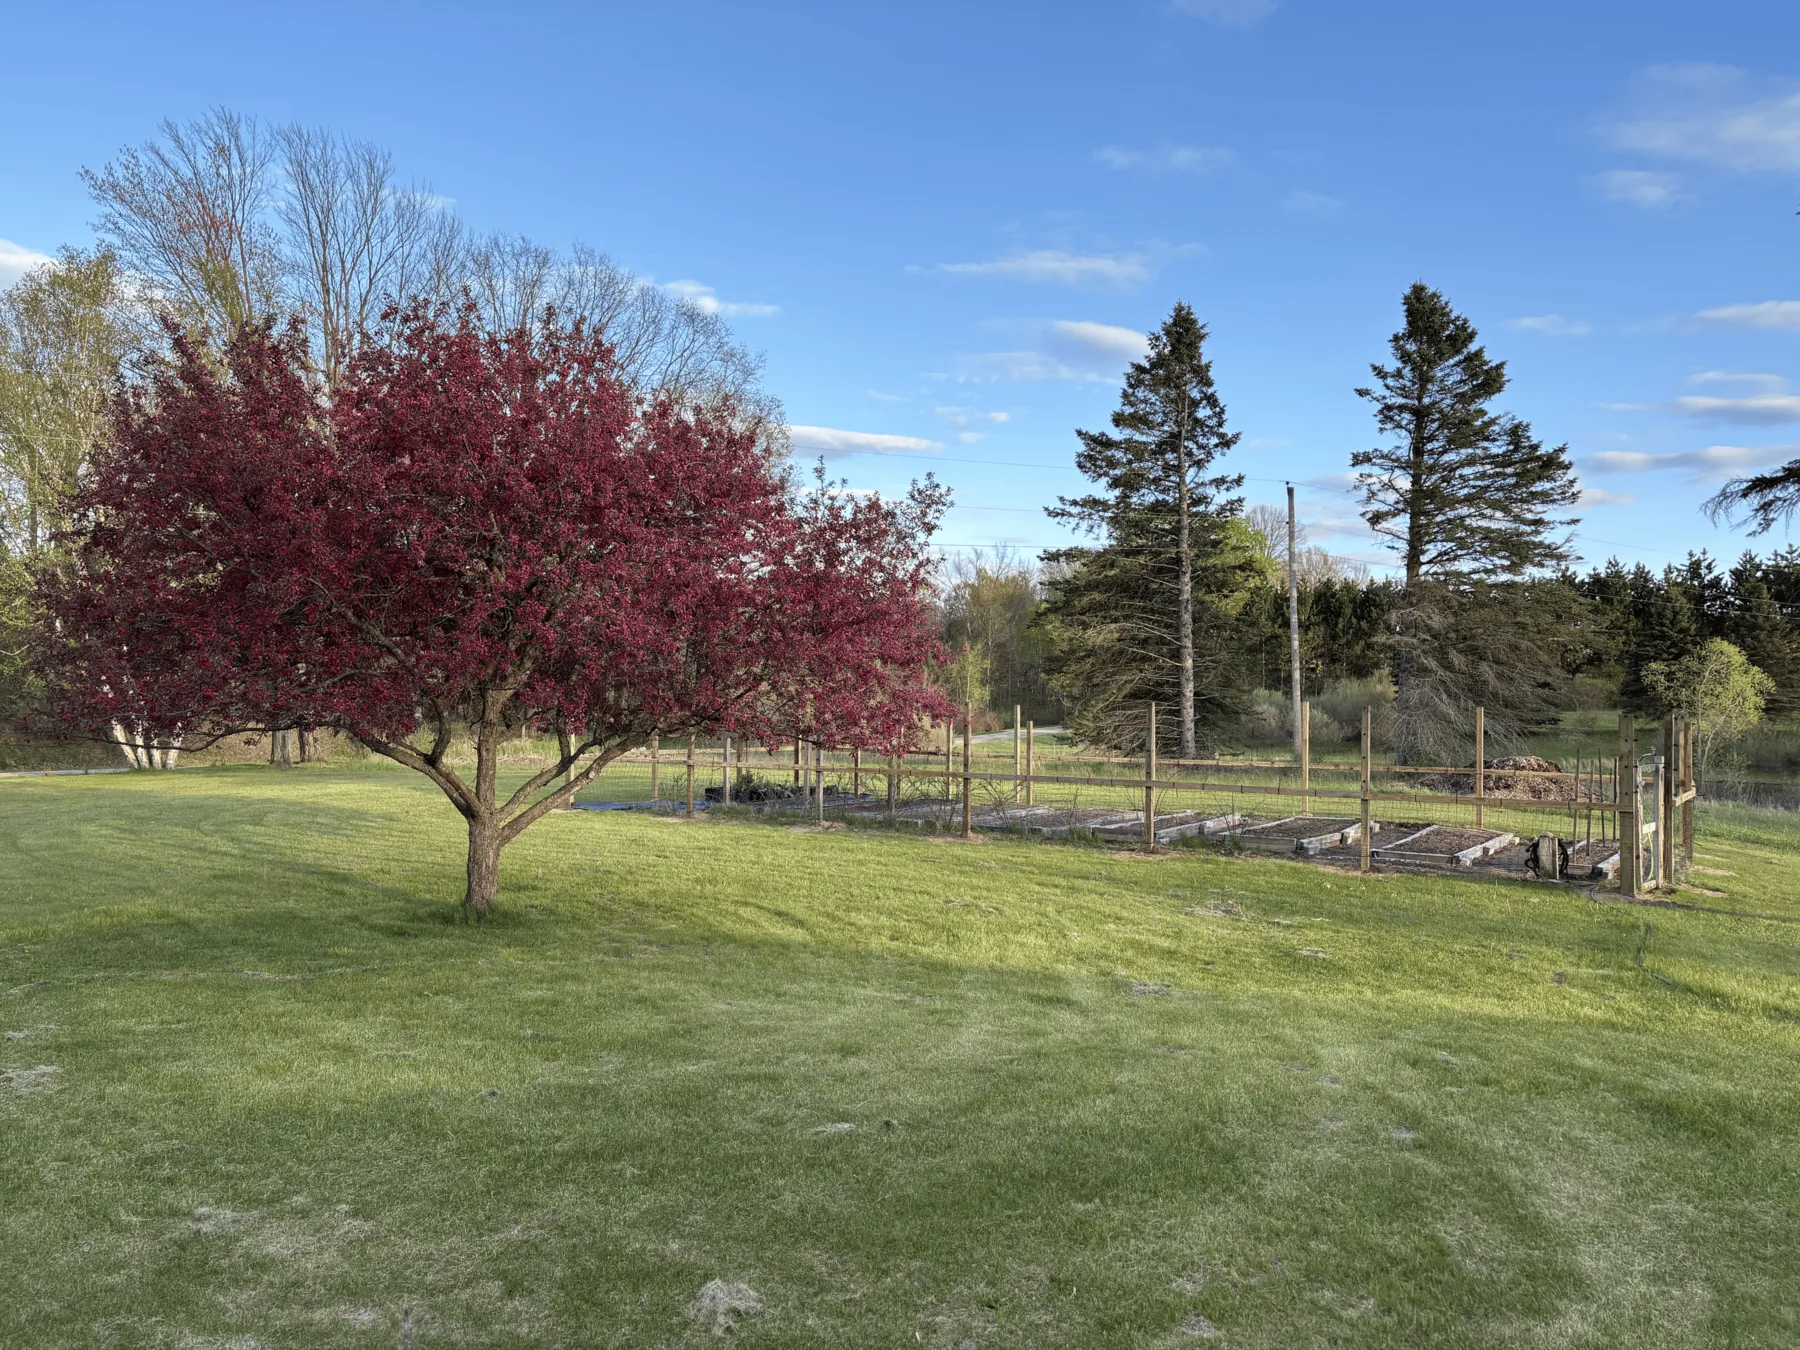
70 × 30Garden with posts, electric fencing and grow boxes
2 hookups220-amp connections for camper parking
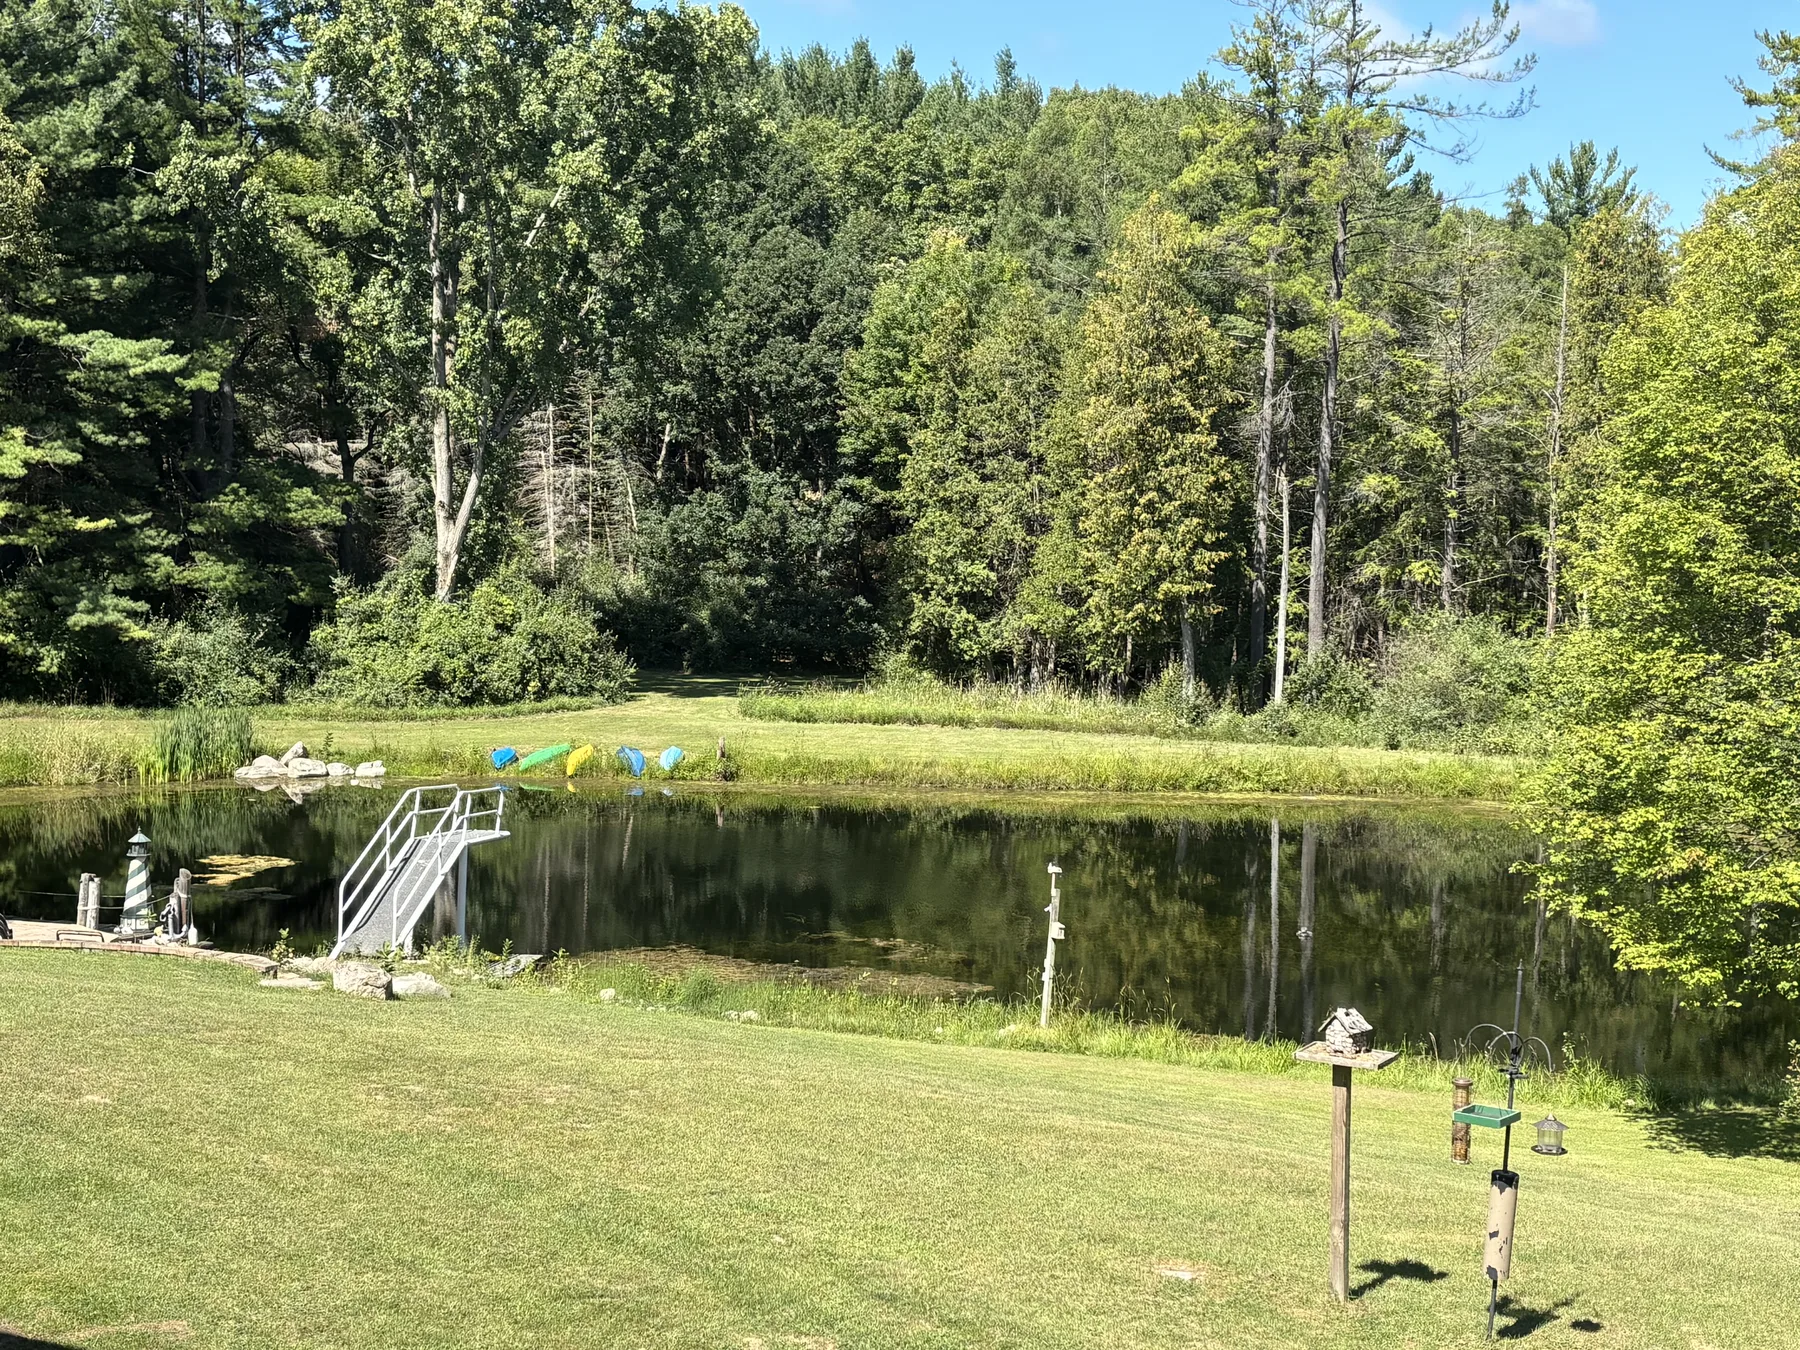
Trout & bluegillStocked spring-fed pond
Pole barn and workshop across the lawn Large fenced garden and manicured lawn Expansive lawn leading to the spring-fed pond

Home details

Room-by-room information

Bedrooms

Primary bedroom
Main · 13 × 15 · 195 sq. ft.
Bedroom two
Main · 11 × 12 · 132 sq. ft.
Bedroom three
Main · 11 × 12 · 132 sq. ft.
Bedroom four
Lower · 13 × 13 · 169 sq. ft.

Bedrooms two and three each have a new ceiling fan.

Primary bathroom

  • Completely remodeled
  • Tile walls and shower
  • Amish-made vanity
  • Quartz countertop
  • LED mirror and vanity light
  • Panasonic WhisperValue exhaust fan with nightlight
  • Glass shelves

Hall bathroom

  • Completely remodeled
  • Tile walls and shower
  • Amish-made vanity
  • Quartz countertop
  • New mirrors and lighting
  • Bluetooth LED ceiling exhaust fan

Kitchen & living room

Kitchen
13 × 12 · 156 sq. ft.
Living room
18 × 11 · 198 sq. ft.

Quartz counters, stainless steel sink, disposal and new pantry cabinets. An Amish-made baking cabinet is being installed.

Systems & inclusions

Practical features already in place

From backup power to RV parking, the home is equipped for comfortable rural living.

Home systems

  • Forced-air natural gas heat
  • Central air
  • Wood stove
  • Whole-house Generac generator
  • High-speed internet
  • Inground irrigation

Included appliances

  • Refrigerator
  • Oven/range
  • New dishwasher
  • Microwave
  • Water softener
  • Two washers and two dryers

Parking & access

  • Attached two-car garage
  • Private asphalt parking
  • RV access and parking
  • Two 220-amp camper hookups
  • Finished walk-out basement
  • Exterior lower-level entry

Current improvements

Finishing touches in progress

Several projects are planned or underway and are clearly noted here so buyers can understand the home's current status.

  • Repainting the kitchen cabinets
  • Installing the Amish-made kitchen baking cabinet
  • Remodeling the downstairs bathroom
  • Repainting the downstairs bedroom
  • Replacing older office-style ceiling tiles
  • Installing the lower-level washer and dryer
  • Adding a disposal and automatic dishwasher to the downstairs kitchenette
  • Installing LVP flooring in the basement stairwell
  • Restaining exterior wood features in the fall

Location

Private country living in Central Michigan

1600 S Rolland Rd
Remus, MI 49340
View location on Google Maps
Aerial reference showing the home parcel and surrounding land

Serious inquiries welcome

Interested in seeing the home?

Contact the owner for additional information or to arrange a private showing.

Expanded property photograph